Whole-space planning
We connect sleeping, bathing, living, and food-preparation areas into one comfortable plan.
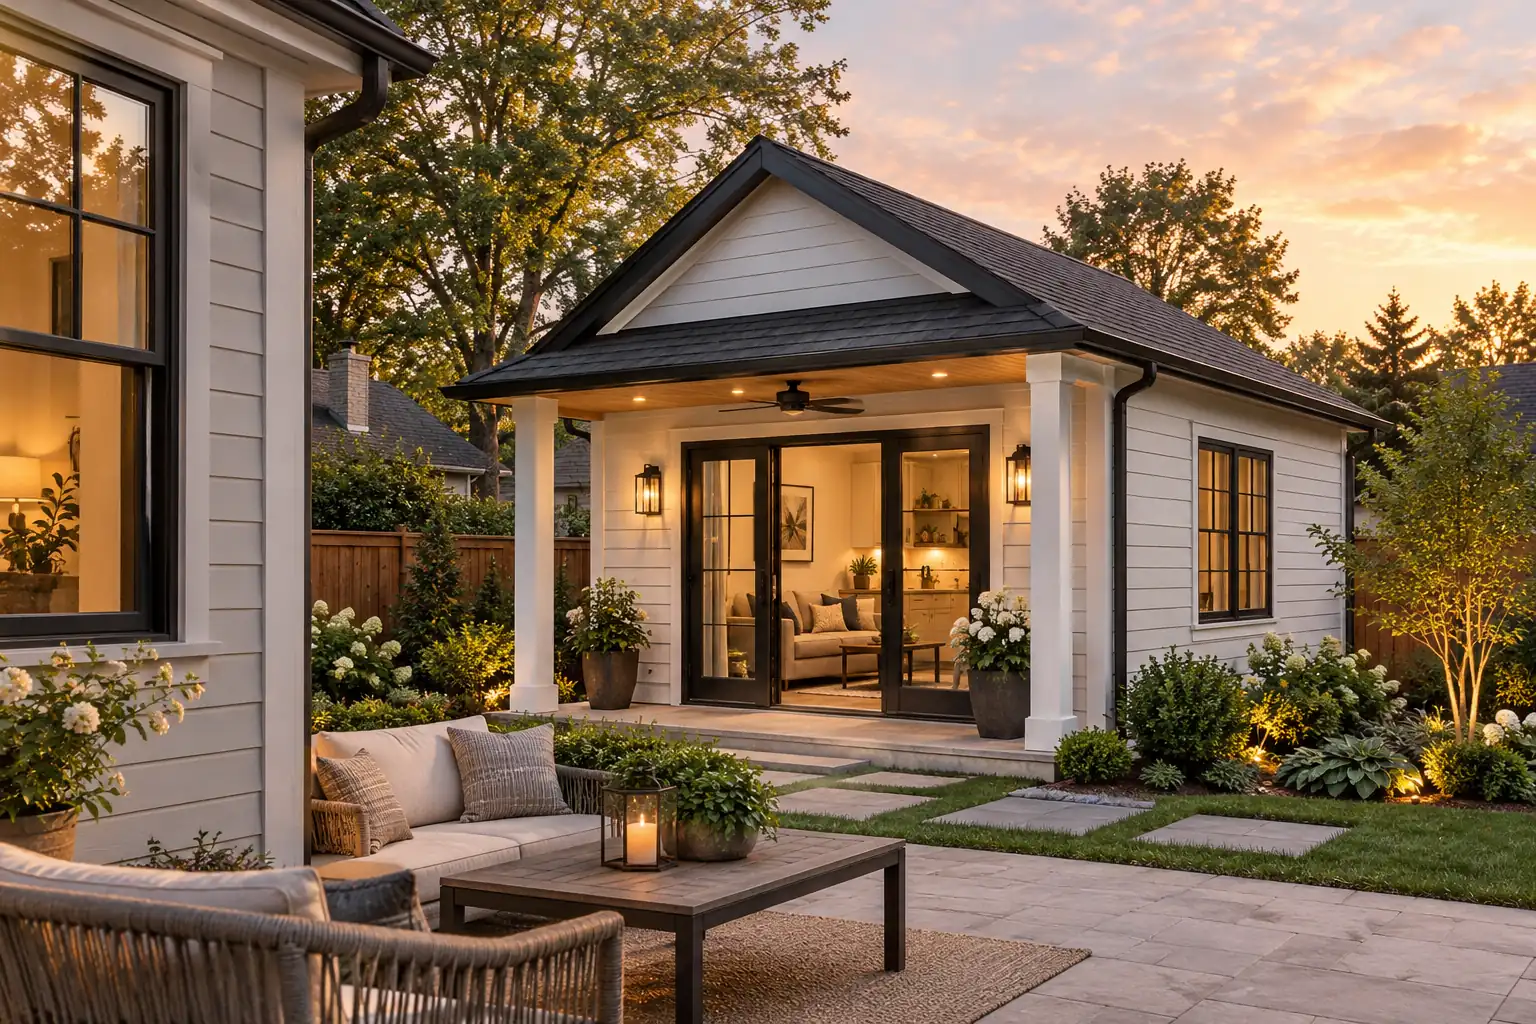
Independence, comfort, and connection.
Private, comfortable living spaces with thoughtful accessibility, bathrooms, kitchenettes, and storage for multigenerational families.
Plan it right
A successful in-law suite balances independence with connection. We plan circulation, comfort, accessibility, storage, and daily routines so the space works now and adapts to changing needs.
Discuss your project →We connect sleeping, bathing, living, and food-preparation areas into one comfortable plan.
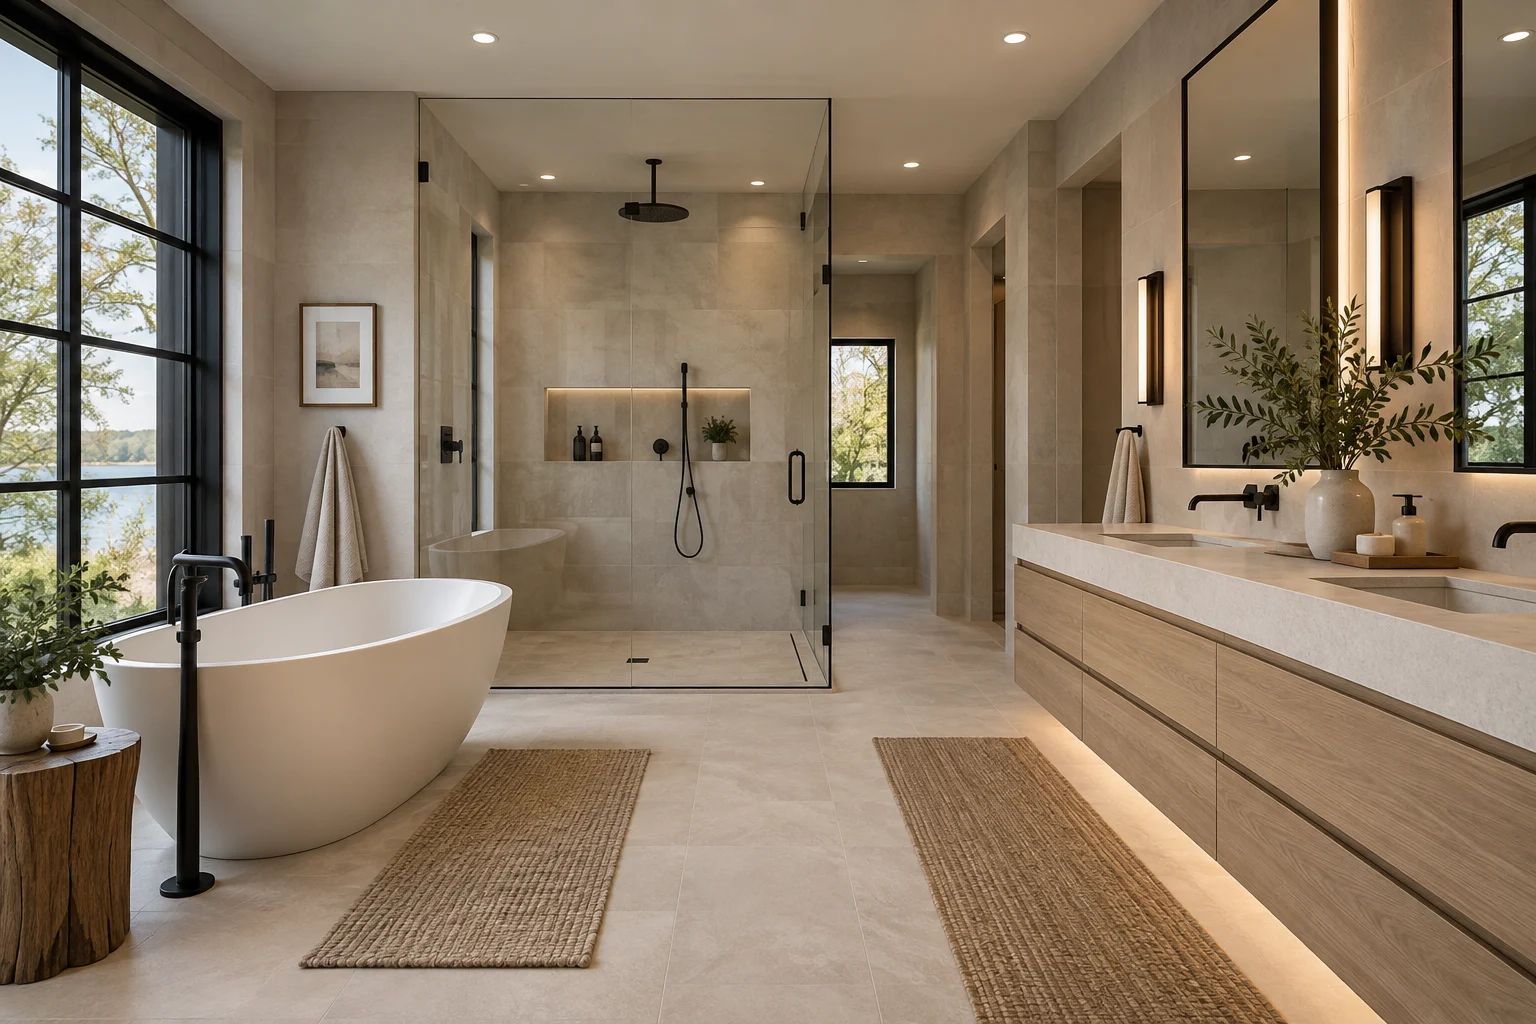
Low-threshold showers, practical clearances, layered lighting, and easy-to-reach storage can be integrated from the start.
Framing, plumbing, electrical, cabinetry, flooring, and finishes are managed under one clear schedule.
The Nova Nest standard
We manage your project from the first on-site visit through construction and final walkthrough. When conditions change, you hear from us. When work pauses for the day, your home is left protected and organized.
Common questions
Depending on the home and local rules, suites can be created in a basement, addition, converted garage, or reconfigured existing floor.
Yes. We can include wider clearances, low-threshold showers, blocking for grab bars, seating, and other aging-in-place details.
Call (847) 865-6955 or complete the estimate form. We will learn about your goals and arrange a free on-site consultation.