Designed for your routine
We map outlets, displays, task lighting, video-call backgrounds, and storage before construction begins.

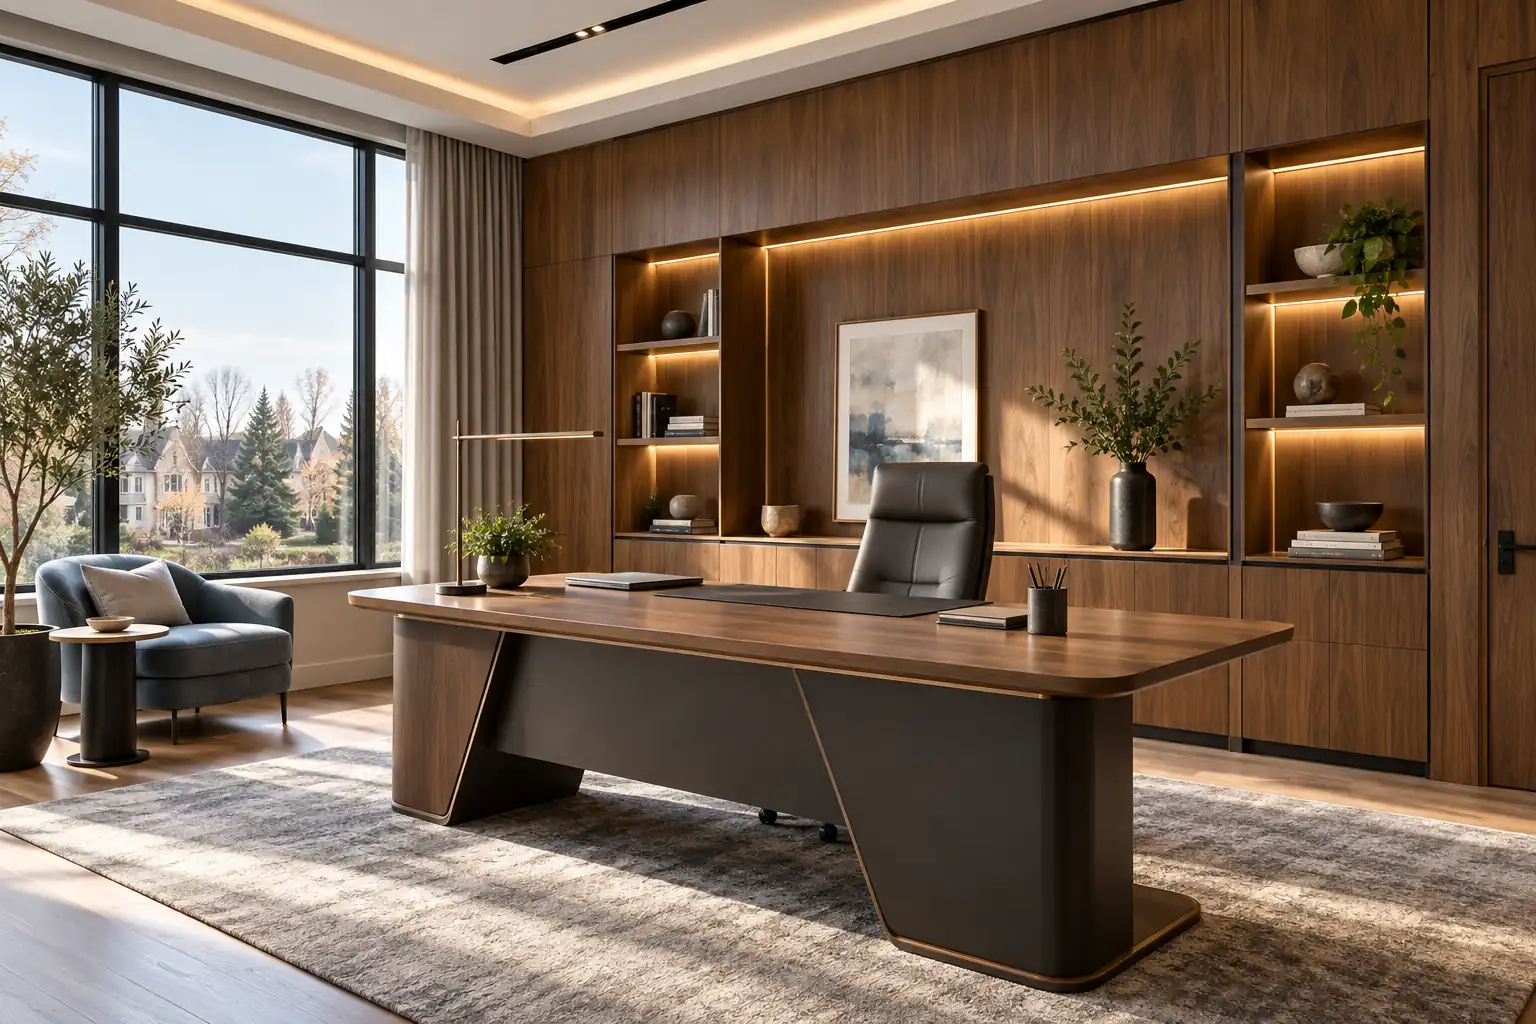
Focused spaces. Thoughtfully built.
Home office remodeling with built-ins, sound control, layered lighting, and storage that turns an overlooked room into a productive everyday workspace.
Plan it right
A dedicated office should support deep focus without feeling disconnected from the rest of your home. We plan the room around your equipment, workflow, storage, privacy, and natural light—then manage every trade from framing through finish work.
Discuss your project →We map outlets, displays, task lighting, video-call backgrounds, and storage before construction begins.
Millwork, flooring, trim, and finishes are selected so the new office feels original to your home.
Solid-core doors, insulation, and thoughtful wall assemblies help reduce household distractions.
A dedicated office should support deep focus without feeling cut off from the rest of your home. Our home office remodeling process plans the room around your equipment, workflow, storage, privacy, and natural light. Whether you are converting a spare bedroom or a corner of the basement, we evaluate the existing room, code requirements, and electrical needs before recommending a layout.
Nothing undermines a new office like a power strip snaking across the floor. We map outlets, displays, task lighting, video-call backgrounds, and storage before construction begins. Concealed cable management, bookcases, file storage, and display shelving can be built in as part of the project, so the room looks finished on camera and works the way you do.
Kids, pets, and a running dishwasher can make focus hard. Solid-core doors, insulation, and thoughtful wall assemblies help reduce household distractions. Insulation also affects comfort, and ENERGY STAR explains how sealing and insulating help keep a room at a steady temperature through the seasons.
Home office remodeling should not look like a rental cubicle dropped into your house. Millwork, flooring, trim, and finishes are selected so the new office feels like it was always there. One team manages every trade from framing through finish work, with a single point of contact and a detailed written scope before the first day on site.
The Nova Nest standard
We manage your project from the first on-site visit through construction and final walkthrough. When conditions change, you hear from us. When work pauses for the day, your home is left protected and organized.
Common questions
The price depends on whether you refresh an existing room or convert unfinished space, and on built-ins, electrical work, lighting, and sound control. After a free on-site visit you receive a detailed written estimate with the scope and a projected schedule.
Yes. We evaluate the existing room, code requirements, lighting, electrical needs, and circulation before recommending the best layout.
Yes. We can plan desks, bookcases, file storage, display shelving, and concealed cable management as part of the project.
Sound-control options include insulation inside interior walls, a solid-core door with good seals, and finishes that absorb sound. Location matters too, so we look at which room sits farthest from household noise.
Outlets should be placed where desks, monitors, printers, and chargers will actually go, with USB outlets where they help. Equipment that draws more power may need a dedicated circuit, and wired internet connections make video calls more reliable.
Layered lighting works best: even overhead light, a task light at the desk, and soft light in front of you rather than behind you. Dimmers and smart window placement help you control glare on screens throughout the day.
Yes. A closet or nook can become a compact workspace with a built-in desk, shelving, task lighting, and outlets. It is a practical option when you do not have a spare room.
It depends on the scope. Updating an existing room with built-ins and lighting takes far less time than converting a garage or unfinished basement. Your written estimate includes a projected schedule.
Cosmetic updates usually do not need one. New electrical circuits, new walls, or converting unfinished space into a room often do. We explain what applies to your project and coordinate permits and inspections when they are required.
Call (847) 865-6955 or complete the estimate form. We will learn about your goals and arrange a free on-site consultation.