Plan before demo
We review zoning, parking requirements, access, utilities, and the condition of the slab before finalizing scope.
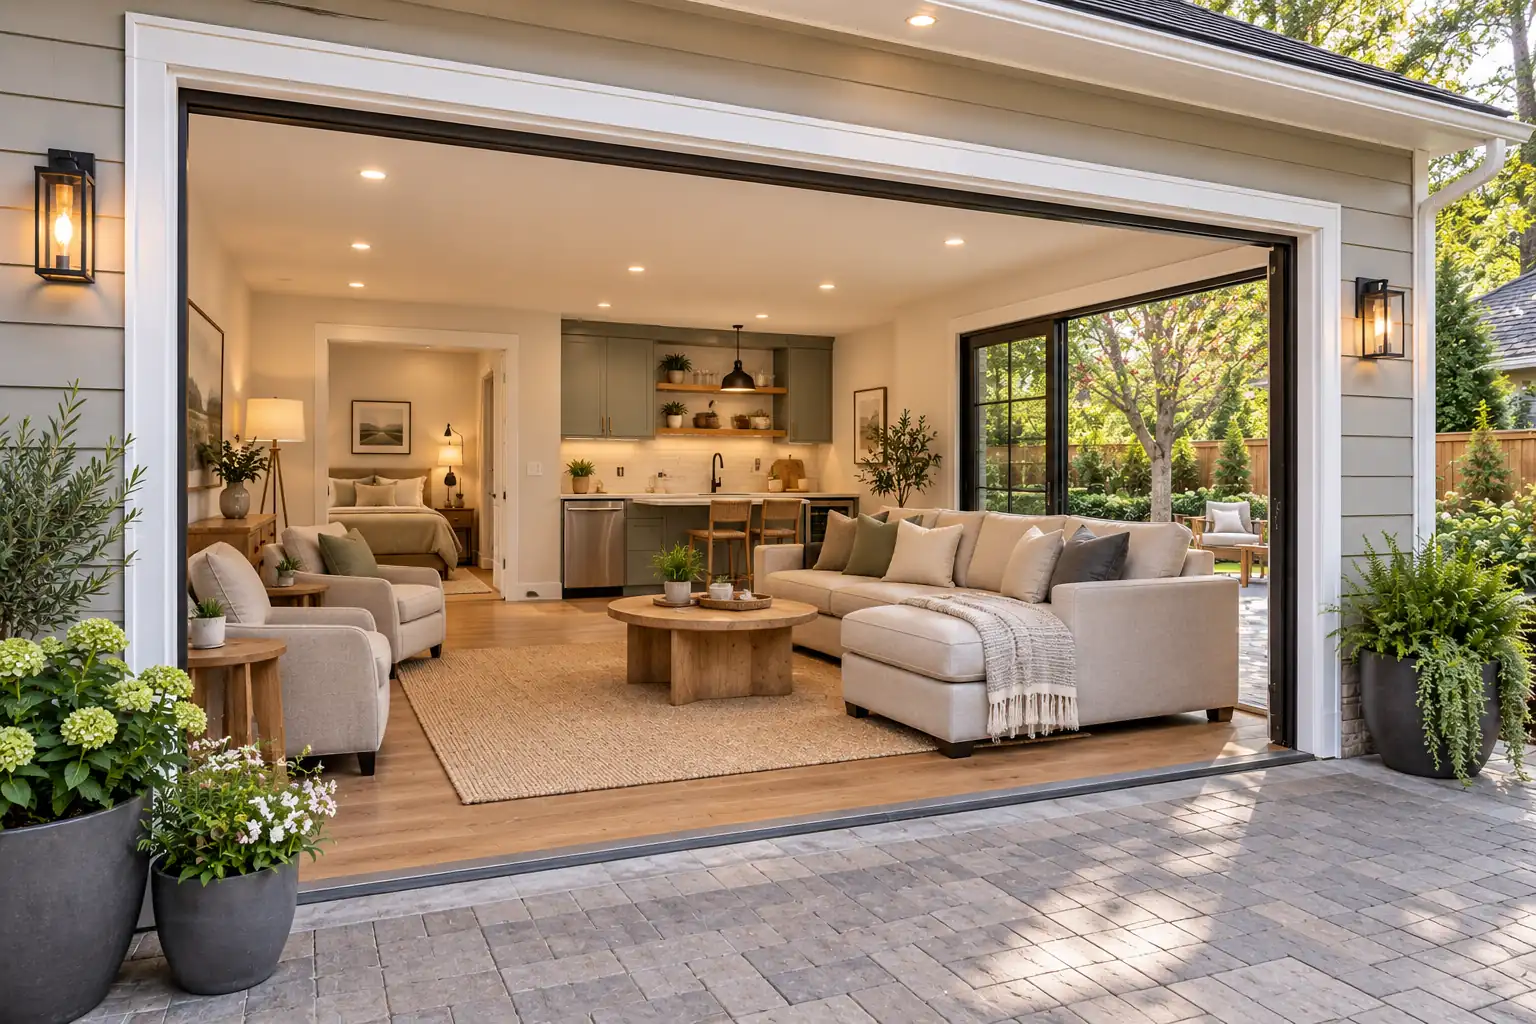
Unlock the space you already own.
A garage conversion into a studio, guest room, home gym, office, or bonus room, properly insulated, finished, and planned around local requirements.
Plan it right
Garage conversions require careful planning for floor height, insulation, ventilation, egress, and village zoning. Nova Nest reviews those details early so the finished room is comfortable in every northern Illinois season.
Discuss your project →We review zoning, parking requirements, access, utilities, and the condition of the slab before finalizing scope.
The envelope, heating, cooling, and moisture strategy are designed for Lake County weather.
Exterior transitions and interior details are coordinated so the conversion looks like part of the original home.
The biggest worry with this kind of project is ending up with a space that still feels like a garage. Floor height, insulation, ventilation, egress, and the exterior transitions are planned so the finished room looks and feels like part of the original house. Interior details are coordinated with the rest of your home, so guests should not be able to tell where the garage used to be.
Garages are built to hold cars, not people, so comfort has to be designed in. Insulation, walls, heating, cooling, and moisture control are planned for Lake County weather. ENERGY STAR explains why sealing and insulating are the foundation of a comfortable room, and that is exactly where a former garage has the most to gain.
Requirements vary by village, and they can change what your garage is allowed to become. Before finalizing scope, we review zoning, parking requirements, access, utilities, and the condition of the slab. Garage conversions usually need permits, and we help coordinate the applicable permit and inspection process so there are no surprises later.
Common options include a guest suite, home office, gym, studio, playroom, or flexible family room. We help you match the use to the space, the windows, the electrical and lighting needs, and the flooring that will hold up to it. You get a detailed written estimate and a projected schedule before the first day on site.
The Nova Nest standard
We manage your project from the first on-site visit through construction and final walkthrough. When conditions change, you hear from us. When work pauses for the day, your home is left protected and organized.
Common questions
The price depends on what the garage becomes and how much work it needs: insulation, floor leveling, windows, heating and cooling, electrical, and plumbing if you add a bathroom. After a free on-site visit you receive a detailed written estimate.
Usually. Requirements vary by village, and we help coordinate the applicable permit and inspection process.
Common options include a guest suite, home office, gym, studio, playroom, or flexible family room.
First we insulate the walls, ceiling, and floor so the room holds temperature. Then we extend the existing heating and cooling if the system has capacity, or add a ductless mini-split. We recommend the option that fits your home.
The opening is usually framed in as an insulated wall, often with a window or door, and finished on the outside to match the rest of the house.
Garage slabs are often cold and slope toward the door. We level and insulate the floor or build it up so the finished room is flat, warm, and ready for flooring.
It can. Some villages require a certain number of off-street parking spaces. We check zoning rules before design so the plan works for your property.
It depends on the scope. A simple office or gym takes less time than a guest suite with a bathroom. Permits and inspections are part of the timeline, and your written estimate includes a projected schedule.
Often, yes. It depends on where the sewer line and drains can connect and how the floor is built up. We assess the plumbing options during the on-site consultation.
Call (847) 865-6955 or complete the estimate form. We will learn about your goals and arrange a free on-site consultation.