Built for local weather
Footings, framing, drainage, spacing, and fasteners are selected for freeze-thaw cycles and year-round exposure.

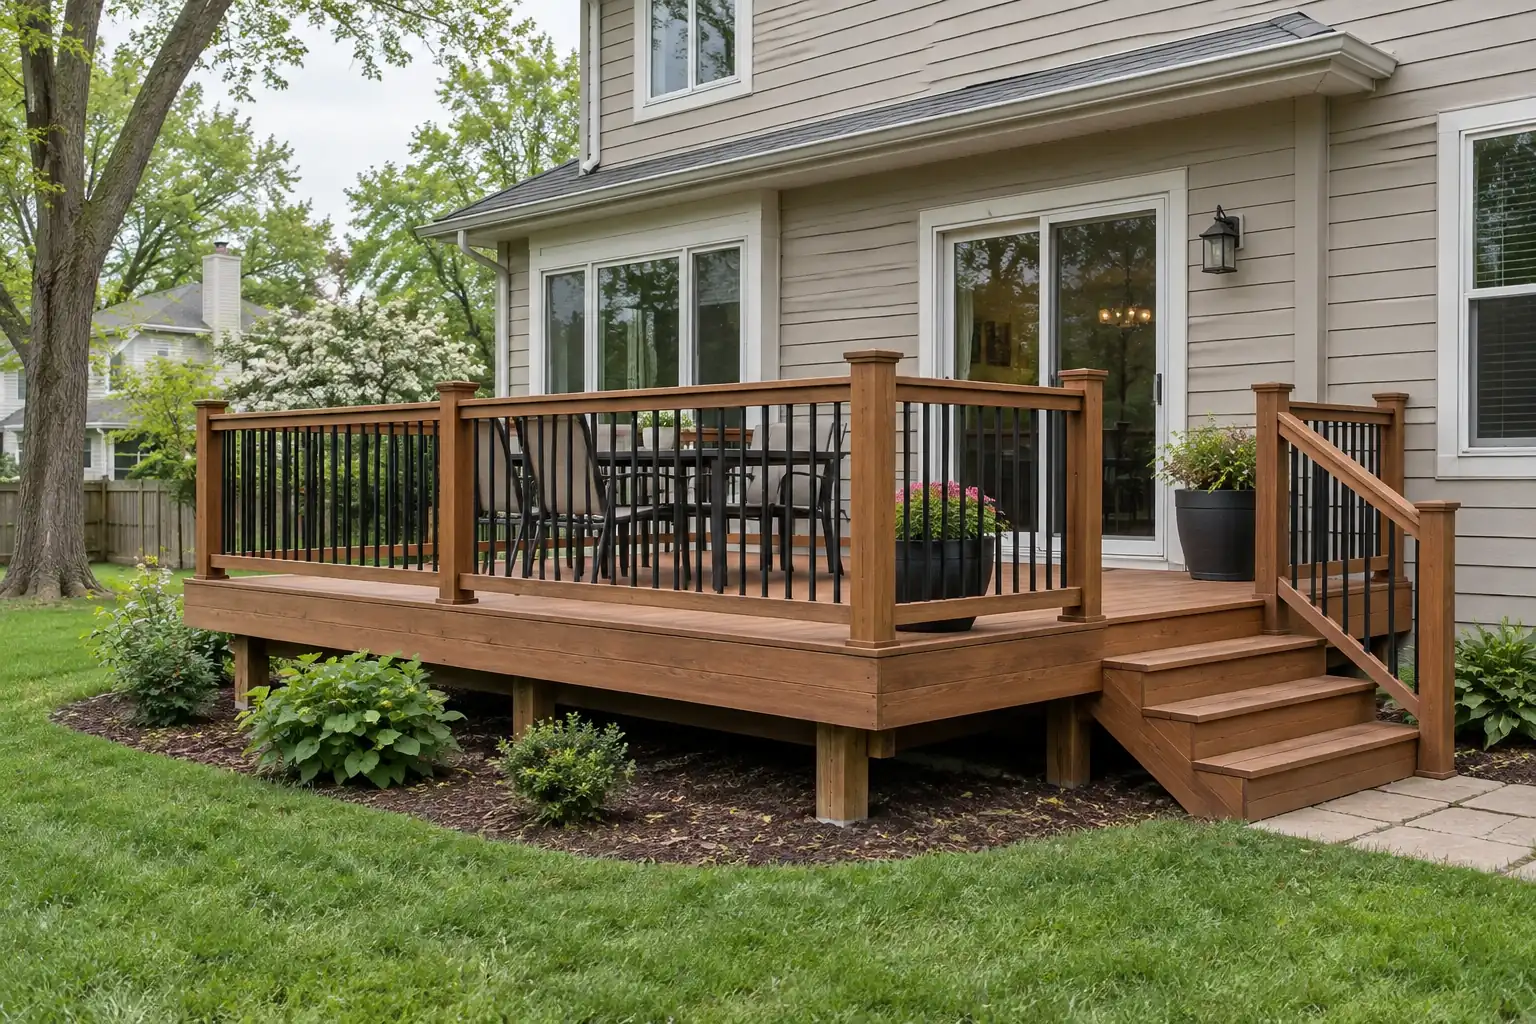
Make the outdoors part of home.
Deck construction with quality materials, code-compliant structure, and details made for northern Illinois seasons, planned as a natural extension of your home.
Plan it right
The right deck creates a natural extension of your kitchen and living areas. We plan size, traffic, shade, furniture zones, stairs, and connections to the yard before selecting boards and railings.
Discuss your project →Footings, framing, drainage, spacing, and fasteners are selected for freeze-thaw cycles and year-round exposure.
Dining, grilling, lounging, circulation, and access to the yard each receive the space they need.
Clean transitions, secure railings, integrated lighting, and carefully finished edges elevate the entire project.
Lake County decks spend months going through freeze-thaw cycles, wet springs, and humid summers. Our deck construction starts below the boards: footings, framing, drainage, spacing, and fasteners are selected for that year-round exposure. The National Weather Service Chicago office tracks the local weather that a well-built deck has to handle, from deep freezes to heavy rain.
A deck that is too small or awkwardly shaped rarely gets used. We plan size, traffic, shade, furniture zones, stairs, and the connection to your kitchen and yard before choosing boards and railings. Dining, grilling, lounging, and walking through each get the space they need, so the finished deck feels like part of your home.
Both materials can look great, and the right choice depends on how you live. We explain the real trade-offs in maintenance, appearance, surface temperature, durability, and cost for each option. You decide with clear information instead of a sales pitch, and your deck construction estimate shows exactly what you chose.
Most municipalities require a permit for a new deck. We review setbacks, footing requirements, guards, stairs, and the local inspection process before construction begins. Secure railings, integrated lighting, clean transitions, and carefully finished edges are part of the plan, not add-ons, so your deck is safe for kids and guests from the first summer.
The Nova Nest standard
We manage your project from the first on-site visit through construction and final walkthrough. When conditions change, you hear from us. When work pauses for the day, your home is left protected and organized.
Common questions
Size, height, shape, decking material, stairs, railings, and features such as lighting or built-in benches set the price. Composite usually costs more up front than wood but needs less upkeep over time. After a free on-site visit you receive a detailed written estimate.
Most municipalities require one. We review setbacks, footing requirements, guards, stairs, and the local inspection process, and we coordinate the permit and inspections with your village.
Wood costs less up front and has a classic look, but it needs regular sealing or staining. Composite costs more initially, resists rot and splinters, and needs far less maintenance. We build both and explain the trade-offs in appearance, heat, durability, and cost for your yard.
Construction itself usually takes from several days to a few weeks, depending on size and complexity. Permit review and inspections, including the footing inspection, are part of the timeline, and your estimate includes a projected schedule.
Footings must go below the frost line so the deck does not heave during freeze and thaw cycles. In our area that is typically around 42 inches deep, but the exact requirement comes from your village code, and we build to it.
Spring through fall is the main building season. Planning over the winter is smart, because design, permits, and materials can be settled early so construction starts as soon as the weather allows.
Yes. We inspect the framing, ledger connection, footings, stairs, and railings. Sometimes a deck can be resurfaced on a sound frame, and sometimes full replacement is the safer choice. We show you what we find and explain why.
Yes. Stairs and railings are built to code for safety, and we can add low-voltage lighting, privacy screens, built-in benches, and planters so the deck works in the evening as well as during the day.
Yes. Multi-level decks create separate areas for grilling, dining, and relaxing, and they work well on sloped lots. We design the layout around your yard, your house, and how you plan to use the space.
Call (847) 865-6955 or complete the estimate form. We will learn about your goals and arrange a free on-site consultation.