Waterproofed correctly
Behind every beautiful shower is a disciplined waterproofing system designed to protect framing and subfloors.

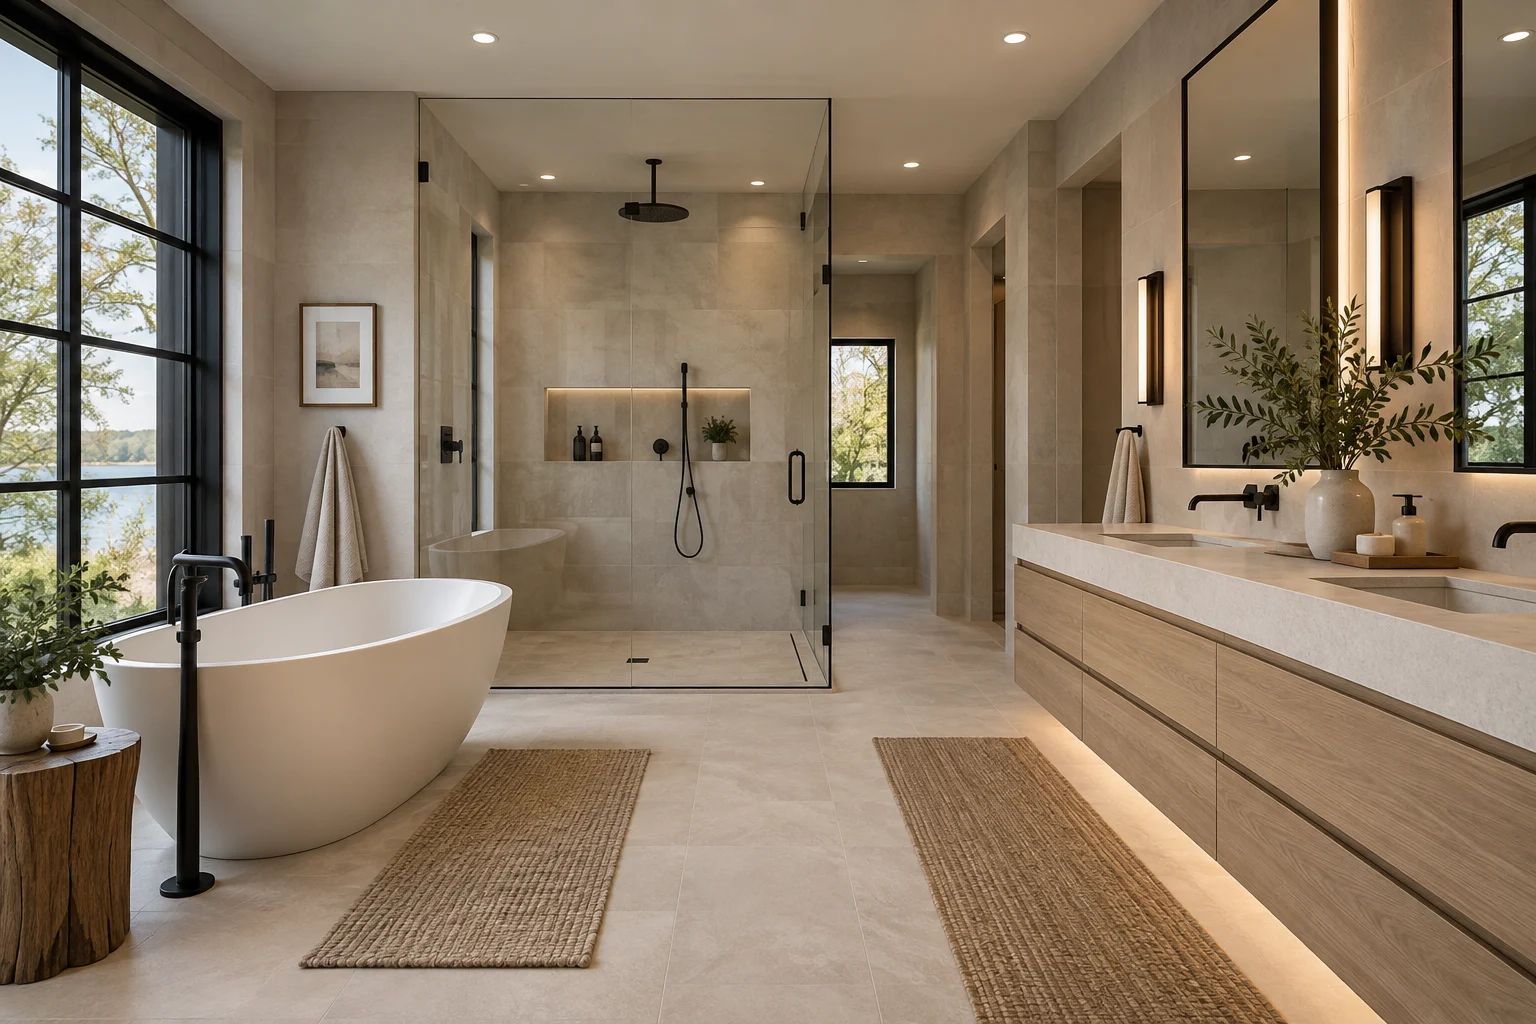
Better mornings begin here.
Bathroom remodeling with showers, tubs, vanities, tile, fixtures, ventilation, plumbing, and smart storage, built for everyday life by one coordinated team.
Plan it right
Tile cannot fix a layout that does not work. We begin with clearances, traffic flow, storage, ventilation, and the way your household uses the room. Then we layer in materials that make the space feel calm, polished, and lasting.
Discuss your project →Behind every beautiful shower is a disciplined waterproofing system designed to protect framing and subfloors.
Door swings, vanity depth, shower access, storage, and lighting are coordinated before finishes are selected.
We manage demolition, plumbing, electrical, inspections, tile, fixtures, painting, and the final walkthrough.
Tile cannot fix a layout that does not work. Our bathroom remodeling process starts with door swings, vanity depth, shower access, storage, and lighting, and only then moves to finishes. That order matters in a room you use every morning. When the plan is right, the materials you choose make the space feel calm and polished instead of covering up daily frustrations.
Water damage is the problem nobody sees until it is expensive. Behind every shower we build is a disciplined waterproofing system designed to protect your framing and subfloor. Proper ventilation is planned at the same time, so moisture leaves the room instead of settling into walls. If saving water is part of your goals, the EPA WaterSense program explains how labeled faucets and fixtures reduce water use.
Most families stay in the house while we work, especially when there is a second bathroom. A typical bathroom takes roughly two to five weeks of active construction, depending on layout changes, inspections, and material availability. We use floor protection, dust barriers, defined work zones, and daily cleanup, so your home stays livable while one room changes completely.
You should not have to manage a plumber, an electrician, and a tile setter yourself. We handle demolition, plumbing, electrical, inspections, tile, fixtures, painting, and the final walkthrough under one schedule. A single point of contact keeps you updated, and the owners review the finished bathroom with you before the project is complete.
The Nova Nest standard
We manage your project from the first on-site visit through construction and final walkthrough. When conditions change, you hear from us. When work pauses for the day, your home is left protected and organized.
Common questions
The price depends on the size of the room, whether fixtures move, and the shower, tile, vanity, and fixtures you choose. Keeping plumbing where it is usually costs less than relocating it. After a free on-site visit you receive a detailed written estimate, so you know the scope and price before anything is scheduled.
A typical bathroom takes roughly two to five weeks of active construction, depending on layout changes, inspections, and material availability. Selections are made before demolition, so the room is out of service for as short a time as possible.
Yes, it is one of the most requested bathroom remodeling projects. We remove the tub, adjust the drain and valve as needed, build a properly waterproofed shower base, and finish with tile and glass. A low or curbless entry is possible in many homes and keeps the shower easy to use for years.
Yes. We use floor protection, dust barriers, defined work zones, and daily cleanup to reduce disruption. If it is your only full bathroom, we plan the schedule with you in advance so you know exactly when it will be out of use.
Often, yes, especially when plumbing, electrical, or ventilation changes. Requirements differ from village to village. During the consultation we explain what your project is likely to need, and once you move ahead we coordinate the applications and inspections.
Waterproofing happens before any tile goes up. We install a waterproof membrane on shower walls and floors, slope the shower floor to the drain, and seal around niches, benches, and valves. A properly sized exhaust fan then removes the moisture that otherwise leads to mold and peeling paint.
Yes. Options include a low-threshold or curbless shower, a built-in bench, a handheld shower head, slip-resistant tile, comfort-height fixtures, and blocking inside the walls so grab bars can be installed securely now or later.
Recessed shower niches, a vanity with drawers instead of doors, a recessed medicine cabinet, and shelving above the toilet all add storage without crowding the room. We plan storage around what you actually keep in the bathroom.
Pick your vanity, countertop, tile, shower glass, fixtures, lighting, and exhaust fan before demolition. Some items have long lead times, and ordering early keeps the project moving once the old bathroom comes out.
Call (847) 865-6955 or complete the estimate form. We will learn about your goals and arrange a free on-site consultation.