Start with the shell
We evaluate foundation walls, moisture conditions, mechanical access, ceiling height, and egress before layout decisions.

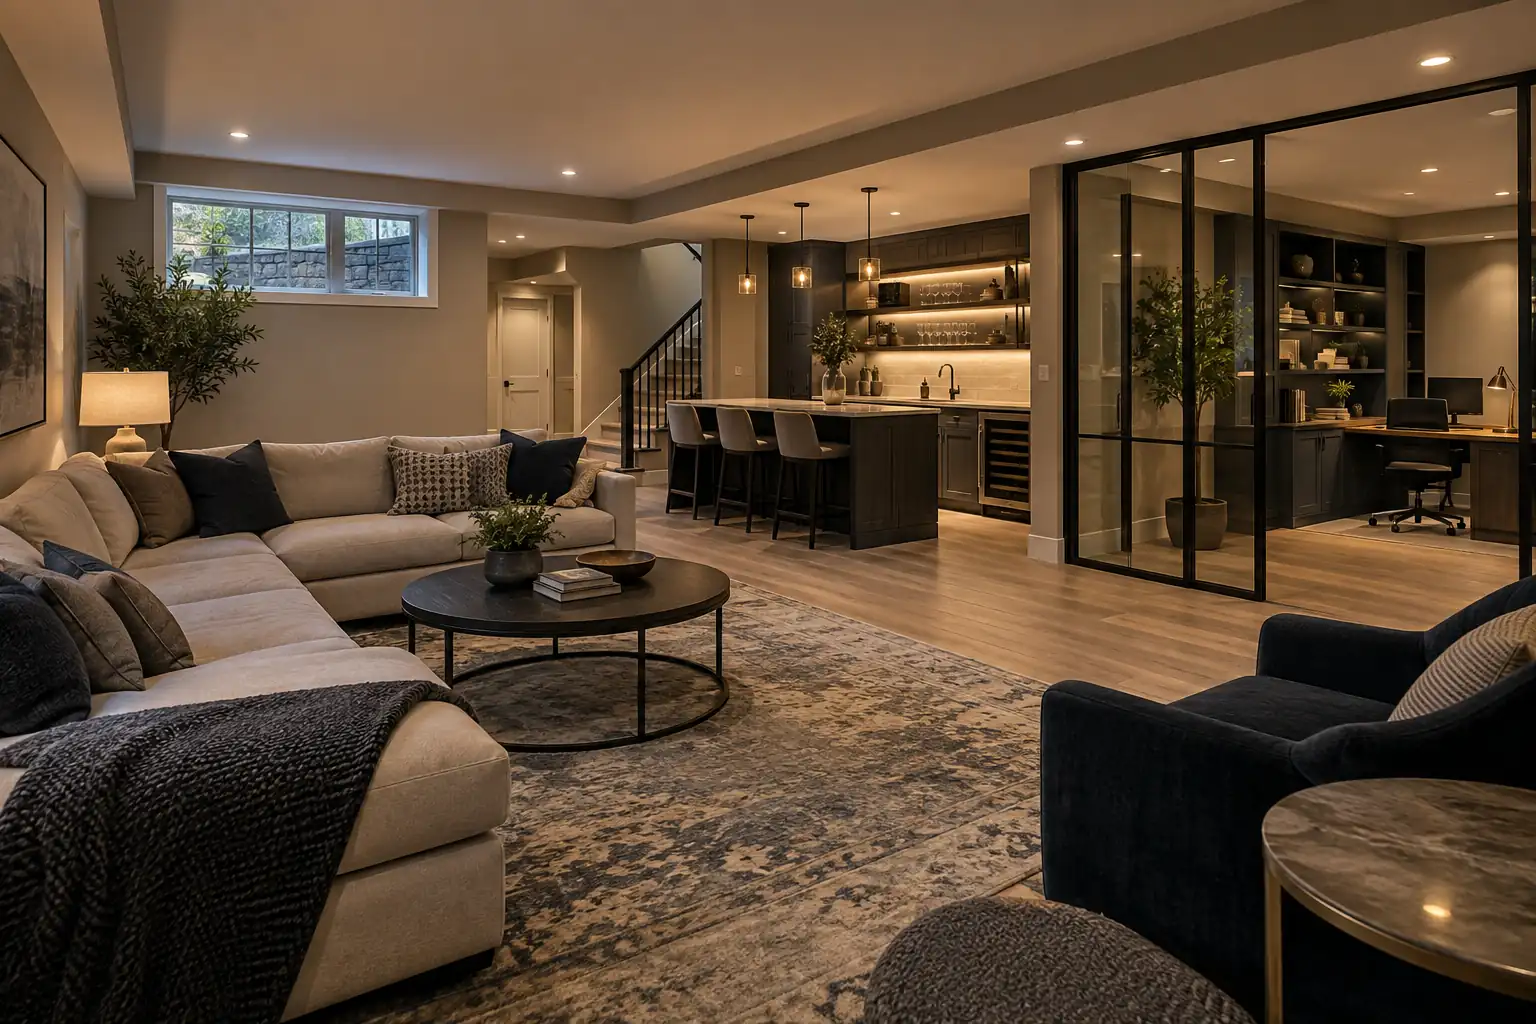
More home is already downstairs.
Basement finishing for family rooms, guest suites, theaters, playrooms, wet bars, offices, and bathrooms, planned for comfort, moisture control, and year-round use.
Plan it right
Northern Illinois basements need more than drywall and flooring. We address moisture, insulation, ventilation, ceiling constraints, egress, and utilities before framing so your finished level stays comfortable and durable.
Discuss your project →We evaluate foundation walls, moisture conditions, mechanical access, ceiling height, and egress before layout decisions.
A single lower level can support entertainment, guests, work, fitness, storage, and daily family life.
Lighting, millwork, flooring, trim, and transitions are chosen to feel connected to the floors above.
Northern Illinois basements need more than drywall and flooring. Before framing, our basement finishing process looks at foundation walls, moisture conditions, insulation, ventilation, and mechanical access. Getting that shell right is what keeps a finished lower level comfortable and durable for years. The EPA guide to mold and moisture explains why controlling moisture matters so much in below-grade spaces.
Every basement has its own constraints. We check ceiling height, ductwork and plumbing runs, utility locations, and egress requirements before any layout decisions. If you want a bedroom downstairs, egress is part of the plan from day one rather than a surprise during inspection. In most Lake County communities, electrical, plumbing, bedrooms, and structural changes require plans and inspections, and we coordinate them.
A finished basement can do several jobs at once. We design flexible zones so one level can support movie nights, visiting guests, a home office, a workout area, and storage for the things that do not fit upstairs. Lighting, millwork, flooring, and trim are chosen so the space feels connected to the floors above instead of like an afterthought.
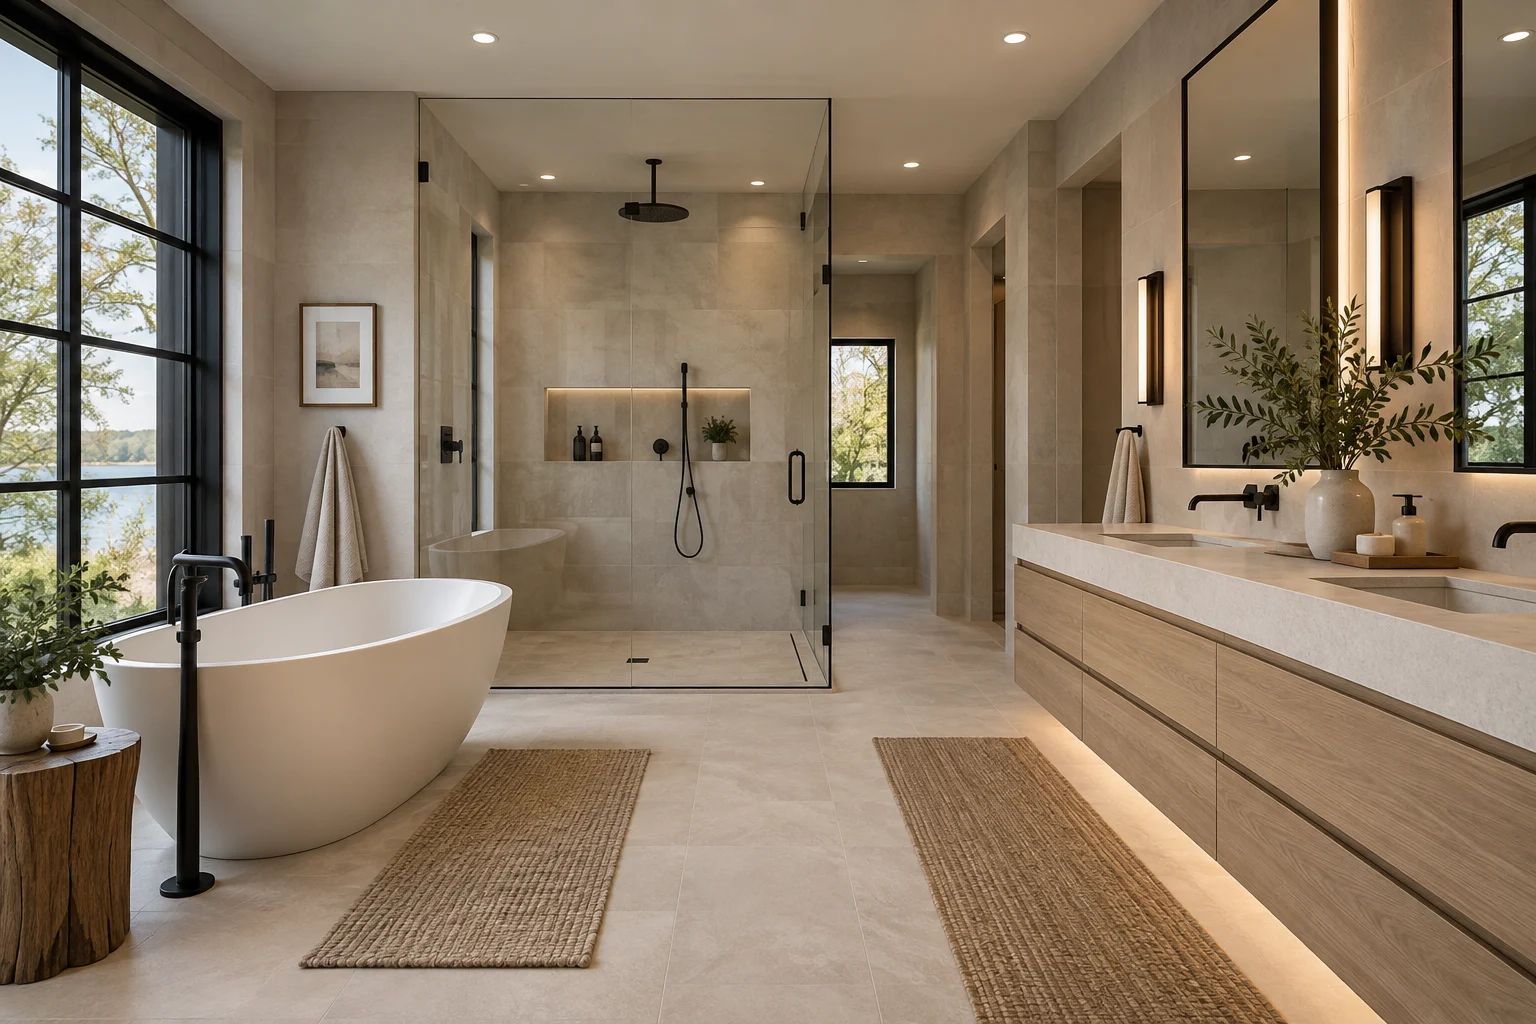
A bathroom makes a lower level far more useful for guests and teenagers. During the on-site consultation we assess drain locations, venting, water supply, ceiling height, and code clearances. That tells you early whether a full bath or a powder room fits, so your basement finishing plan and estimate reflect what is actually possible in your home.
The Nova Nest standard
We manage your project from the first on-site visit through construction and final walkthrough. When conditions change, you hear from us. When work pauses for the day, your home is left protected and organized.
Common questions
The price depends on the square footage, how many rooms you want, and whether you add a bathroom, wet bar, or bedroom. Moisture conditions, ductwork, and ceiling height also affect the scope. After a free on-site visit you receive a detailed written estimate with the scope and a projected schedule.
In most Lake County communities, yes. Framing, electrical, plumbing, bedrooms, and structural changes may require plans and inspections. We coordinate the permit and inspection process with your village.
Timing depends on the size of the space and what it includes. A bathroom, bedroom, or wet bar adds plumbing work and inspection steps. Your written estimate includes a projected schedule, and we keep you updated as each stage and inspection is completed.
We check for signs of water and moisture before any walls go up. Insulation and wall assemblies are chosen for below-grade conditions, and moisture-resistant materials are used where they belong. If there is an active water problem, it needs to be solved first, and we will tell you so honestly.
Yes. We assess drain locations, venting, water supply, ceiling height, and code clearances during the on-site consultation. If the existing drains sit higher than the new fixtures, there are proven options to make a basement bathroom work.
Yes, when it meets code. A basement bedroom needs a proper emergency escape opening, such as an egress window with a window well, along with adequate ceiling height and smoke alarms. We check whether your basement can support a bedroom during the consultation.
We plan soffits neatly around ducts and beams, keep access where it is needed, and use low-profile recessed lighting. In some basements, ducts or pipes can be rerouted to gain headroom in the main living area.
Family rooms, home theaters, guest suites, bathrooms, wet bars, home gyms, offices, playrooms, and custom storage. Many families combine several of these into one lower level, planned around how the whole household uses the house.
Finished, permitted living space makes a home more useful and more appealing to buyers, and it adds room without building an addition. Permits matter here, because unpermitted work can cause problems when you sell.
Call (847) 865-6955 or complete the estimate form. We will learn about your goals and arrange a free on-site consultation.