Plan before demo
We review zoning, parking requirements, access, utilities, and the condition of the slab before finalizing scope.
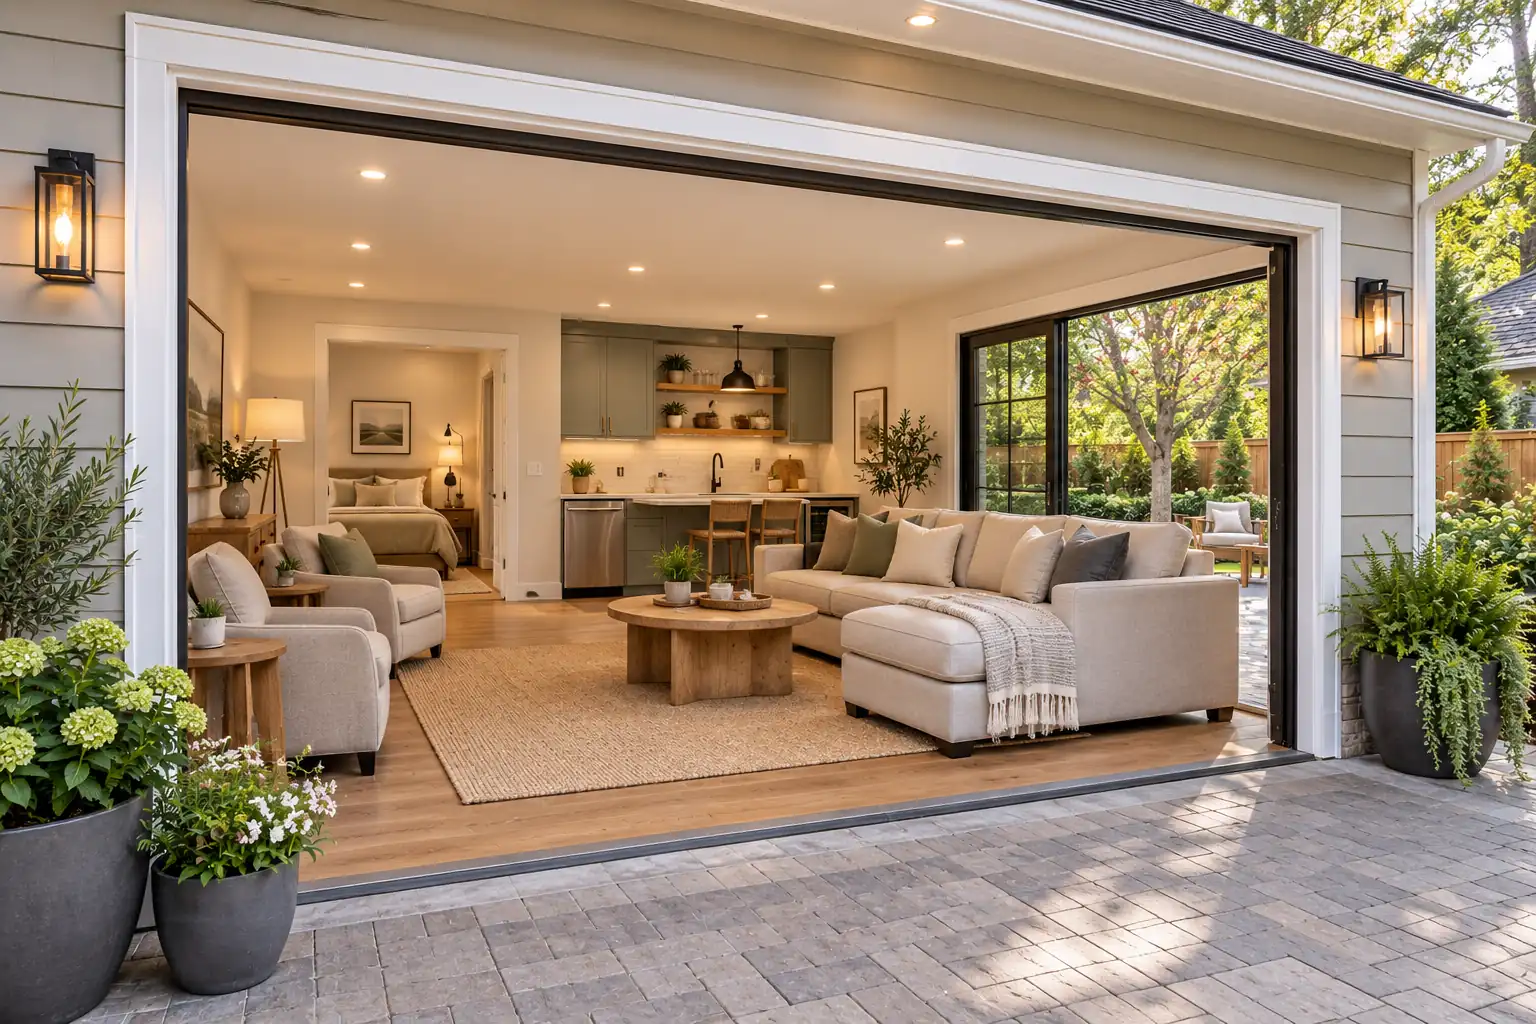
Unlock the space you already own.
Studios, guest rooms, home gyms, offices, and bonus rooms—properly insulated, finished, and planned around local requirements.
Plan it right
Garage conversions require careful planning for floor height, insulation, ventilation, egress, and village zoning. Nova Nest reviews those details early so the finished room is comfortable in every northern Illinois season.
Discuss your project →We review zoning, parking requirements, access, utilities, and the condition of the slab before finalizing scope.
The envelope, heating, cooling, and moisture strategy are designed for Lake County weather.
Exterior transitions and interior details are coordinated so the conversion looks like part of the original home.
The Nova Nest standard
We manage your project from the first on-site visit through construction and final walkthrough. When conditions change, you hear from us. When work pauses for the day, your home is left protected and organized.
Common questions
Usually. Requirements vary by village, and we help coordinate the applicable permit and inspection process.
Common options include a guest suite, home office, gym, studio, playroom, or flexible family room.
Call (847) 865-6955 or complete the estimate form. We will learn about your goals and arrange a free on-site consultation.