Finishing a basement is one of the most practical ways to add living space without changing your home’s footprint. A finished lower level can become a family room, a guest suite, a home office, or a place for the kids to be loud. But northern Illinois basements come with conditions that a finished room has to handle, and the work that matters most happens before the first wall is framed.
Here are the six checks we make before finishing a basement anywhere in Lake County and the northern Chicago suburbs.
1. Moisture comes first
Drywall, carpet, and wood trim do not tolerate water. Before finishing a basement, look for signs of past moisture: white mineral deposits on the foundation walls, water stains on the floor, a musty smell, or dampness after heavy rain or snowmelt. Gutters and downspouts that dump water next to the foundation are a common and inexpensive problem to fix first.
The EPA guide to mold, moisture, and your home explains why controlling moisture is the key to preventing mold, especially in below-grade spaces.
2. Test for radon before you build
Radon is a naturally occurring radioactive gas that you cannot see or smell, and it tends to collect in lower levels. The Illinois Emergency Management Agency recommends that all homes in Illinois be tested, and Illinois uses 4.0 pCi/L as the level at which corrective action is recommended.
Testing is simple and inexpensive. Doing it before finishing a basement is smart, because a mitigation system is far easier to install while the walls and ceiling are still open.
3. Plan egress if you want a bedroom
If any part of your plan includes a bedroom, building codes based on the International Residential Code require an emergency escape and rescue opening, usually an egress window with a window well or a door to the outside. Adding one means cutting the foundation, so it belongs at the very start of the plan, not as an afterthought during inspection.

4. Measure ceiling height, ducts, and pipes
Basements are full of things that hang from the ceiling: ductwork, beams, plumbing drains, and water lines. Measure the clear height in the areas you want to use and note where the low spots are. Sometimes ducts can be rerouted or boxed neatly into soffits. Sometimes the layout simply works around them. Either way, it is better to know before you fall in love with a floor plan.
This is also the moment to think about access. Furnaces, water heaters, sump pumps, and shut-off valves need to stay reachable after the basement is finished.
5. Insulate and heat the space properly
A finished basement should feel as comfortable as the rest of the house, in January and in July. That depends on how the foundation walls are insulated, how moisture is managed behind the finished wall, and whether the space gets enough heating, cooling, and fresh air. A room that is cold or stuffy rarely gets used, no matter how nice the finishes are.
6. Get the right permits
In most Lake County communities, finishing a basement involves permits, especially when the project includes electrical work, plumbing, a bathroom, a bedroom, or structural changes. Inspections are your proof that the work behind the walls was done correctly, which matters for safety and when you eventually sell your home.
Popular ways to use a finished basement
Knowing how you will use the space shapes almost every decision, from lighting to flooring to where the walls go. These are the uses we see most often:
- Family room or media room: a comfortable place to watch movies or play games, often with built-in storage for the clutter that does not fit upstairs.
- Guest suite: a bedroom and bathroom that give visiting family privacy. Remember that a bedroom needs egress.
- Home office: a quiet workspace away from household noise, which benefits from good lighting and sound control.
- Play area or gym: durable flooring and plenty of outlets matter more here than fancy finishes.
- Storage and utility space: a well-planned unfinished section keeps mechanical equipment accessible and gives seasonal items a home.
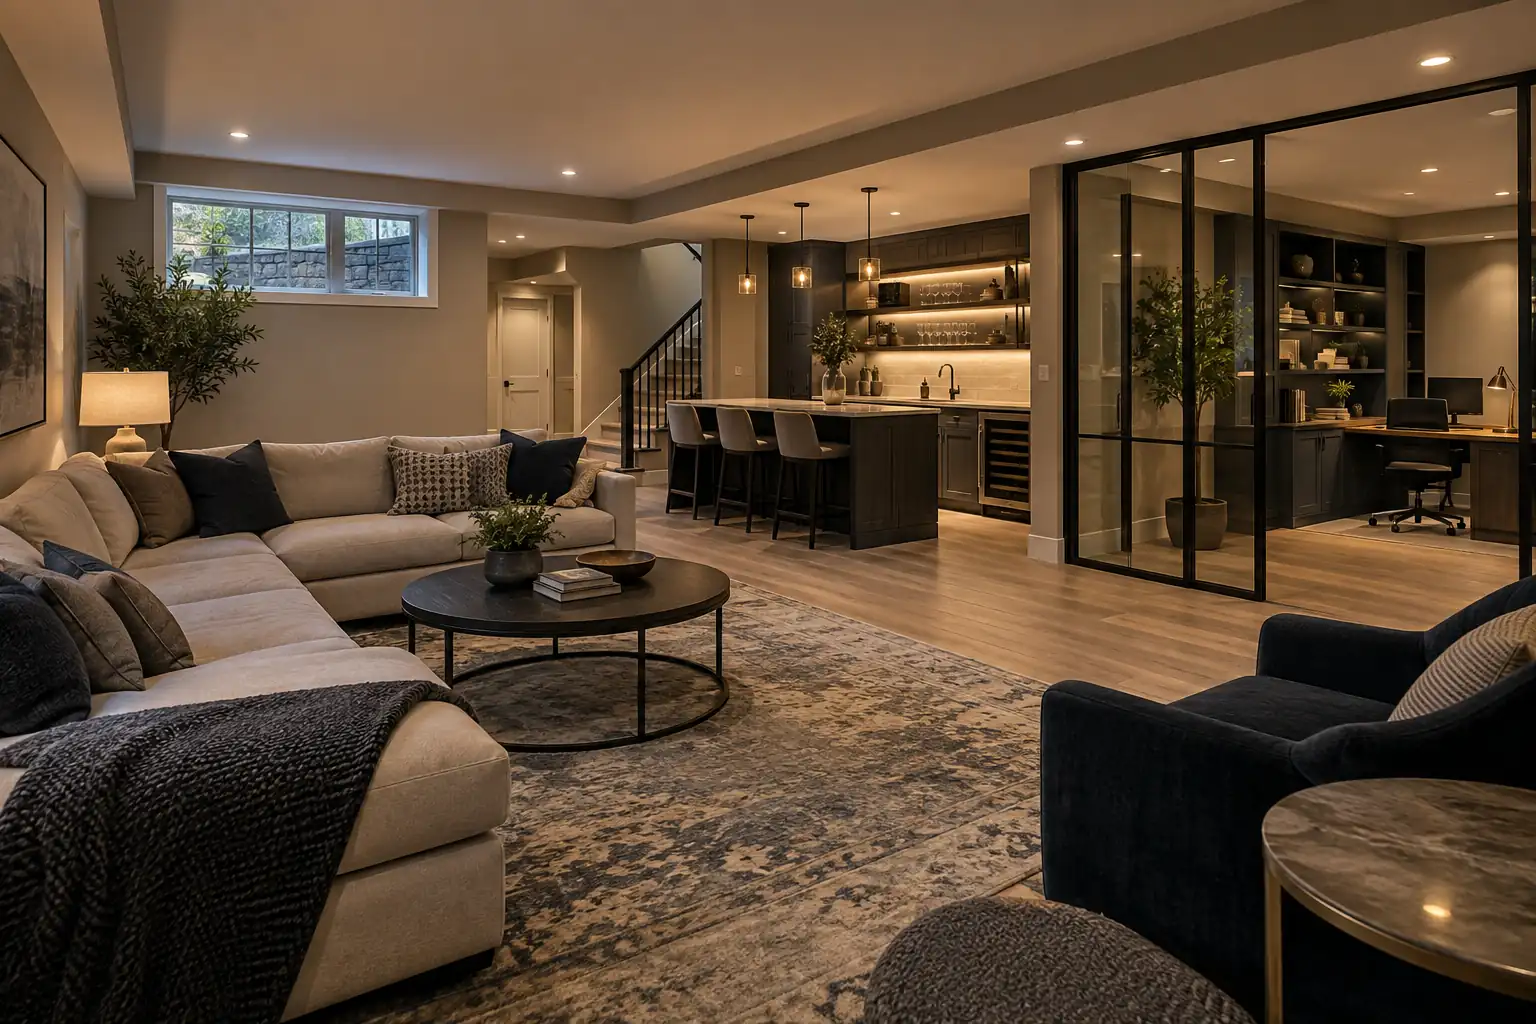
Many families combine two or three of these. A single lower level can hold a family room, a guest bedroom, and storage when the layout is planned around the posts, ducts, and mechanicals already there.
What to decide before you start finishing a basement
You do not need a finished design before the first conversation with a contractor, but a few decisions make that visit far more useful. Think about who will use the space and when, whether anyone will sleep down there, and whether you want a bathroom, a wet bar, or a kitchenette. Note any spots where you have seen water or dampness, and find out whether your home has ever been tested for radon.
It also helps to know your priorities if the budget gets tight. Would you rather finish the whole level simply, or finish part of it beautifully and leave the rest for later? There is no wrong answer, but deciding early keeps the plan focused.
Thinking about adding a basement bathroom?
A bathroom makes a finished lower level far more useful for guests and teenagers. The main questions are where the existing drains are, how deep they sit, and how the new fixtures can vent. Some basements need a pump system to move waste up to the main drain line. All of that is worth confirming during the first visit, so your plan and budget reflect what is actually possible.
The difference between a basement that feels like an afterthought and one your family actually uses is decided before framing starts.
A quick checklist for finishing a basement
- Fix gutters, grading, and any visible moisture problems
- Test for radon and plan mitigation if needed
- Decide whether you need a bedroom and plan egress
- Measure ceiling heights and map ducts, beams, and pipes
- Plan insulation, heating, cooling, and ventilation
- Confirm permits with your village
We plan every basement finishing project around these checks, from the foundation walls to the last piece of trim. If you are weighing your options, a free on-site consultation is a good place to start. You can request your estimate here.

Family owned general contractor and remodeler based in Round Lake Beach, serving Lake County and the northern Chicago suburbs since 2001.