Plan every decision
Cabinet lead times, appliances, electrical, plumbing, and finish selections are coordinated before construction starts.

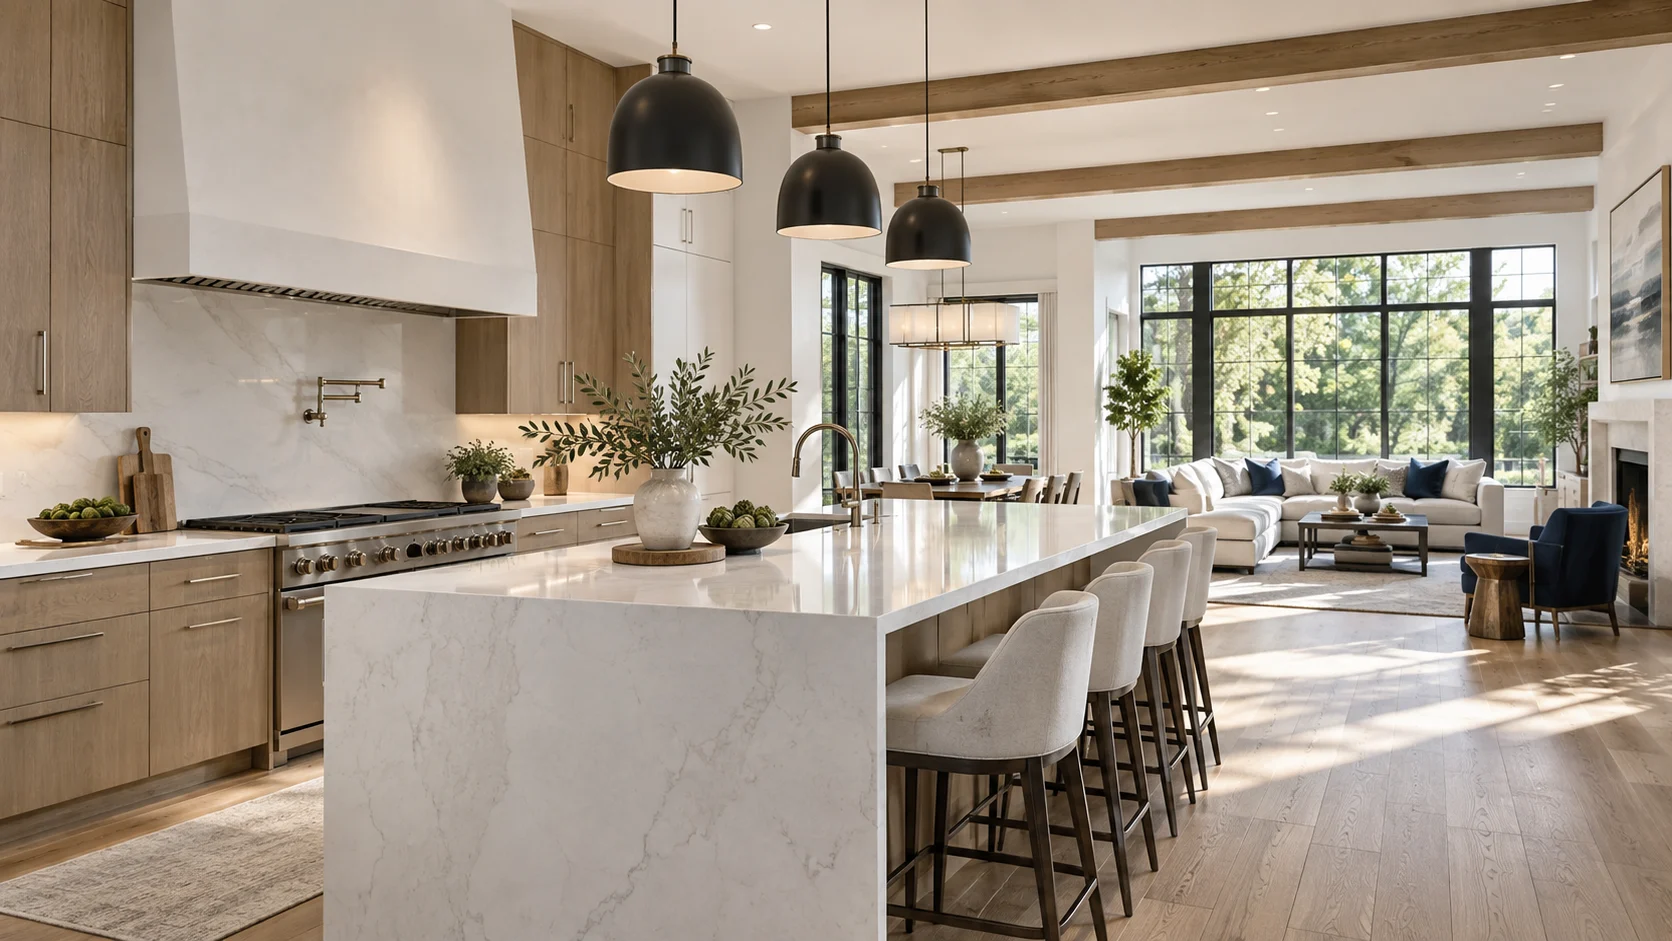
The heart of your home, redesigned.
From layout and cabinetry to lighting, countertops, flooring, and plumbing—one team takes your kitchen from first sketch to final walkthrough.
Plan it right
We start by learning how your family moves through the kitchen. Better prep zones, meaningful storage, comfortable clearances, and layered lighting shape the plan before colors and finishes enter the conversation.
Discuss your project →Cabinet lead times, appliances, electrical, plumbing, and finish selections are coordinated before construction starts.
We open tight plans, correct awkward work zones, and create useful gathering space without wasting square footage.
Our team manages demo, rough-ins, inspections, drywall, cabinetry, counters, flooring, tile, trim, and fixtures.
The Nova Nest standard
We manage your project from the first on-site visit through construction and final walkthrough. When conditions change, you hear from us. When work pauses for the day, your home is left protected and organized.
Common questions
Most kitchens require three to eight weeks of active construction. Design, permits, and material lead times are planned before the start date.
Yes. When plumbing, electrical, gas, or structural changes require permits, we coordinate applications and inspections.
Call (847) 865-6955 or complete the estimate form. We will learn about your goals and arrange a free on-site consultation.