Start with the shell
We evaluate foundation walls, moisture conditions, mechanical access, ceiling height, and egress before layout decisions.

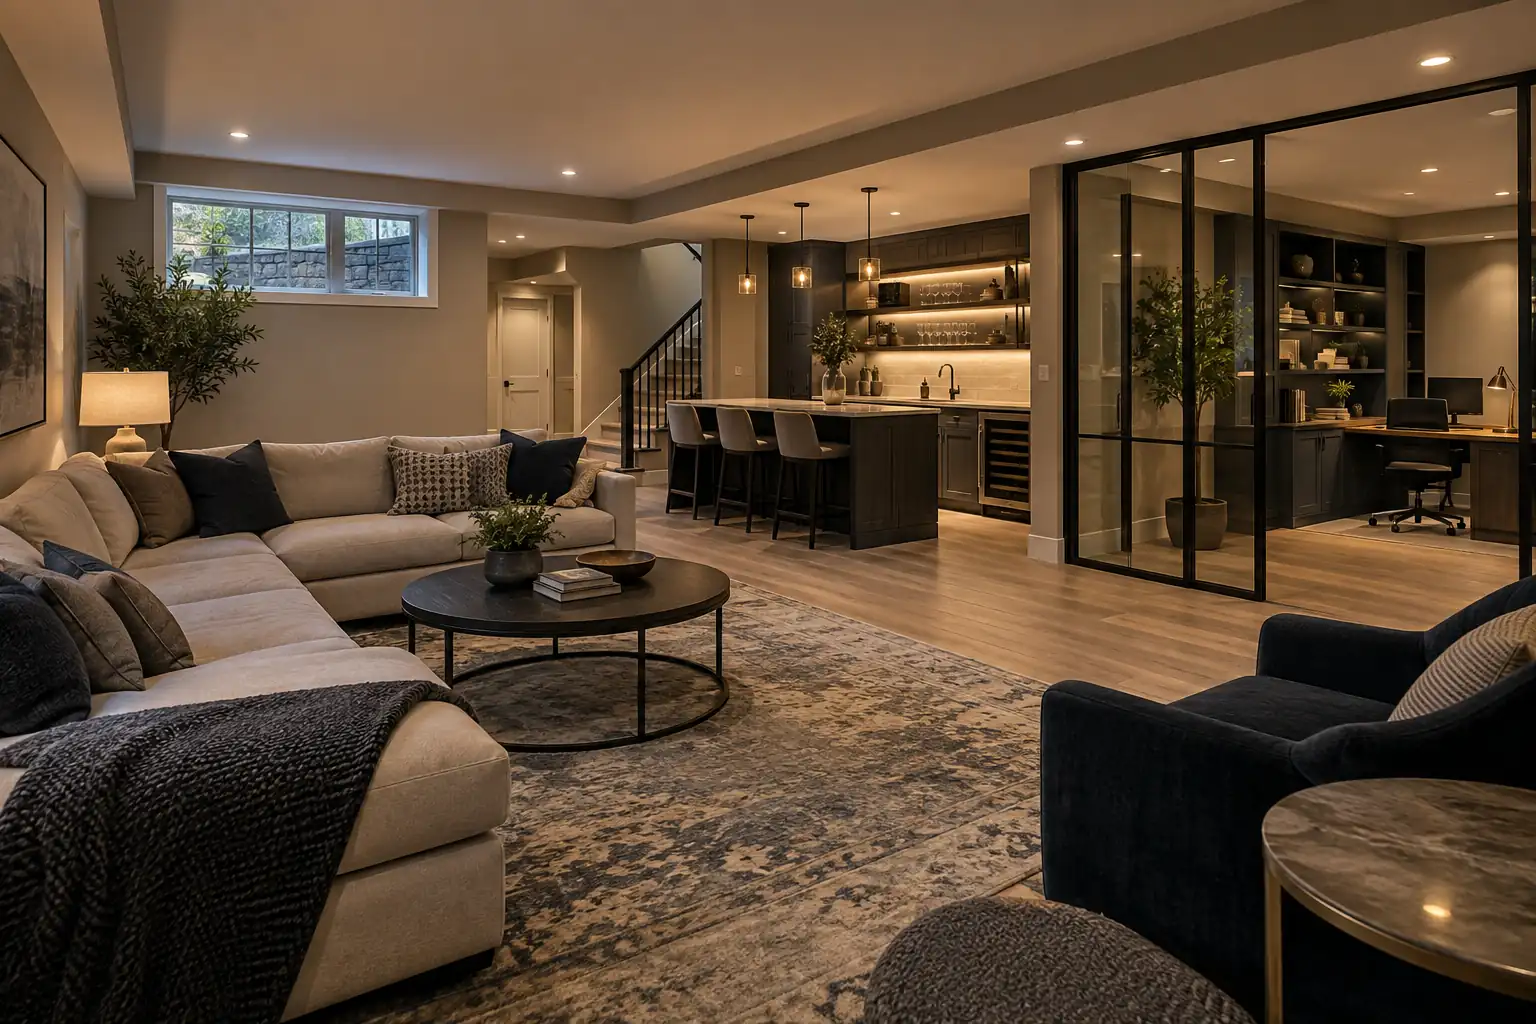
More home is already downstairs.
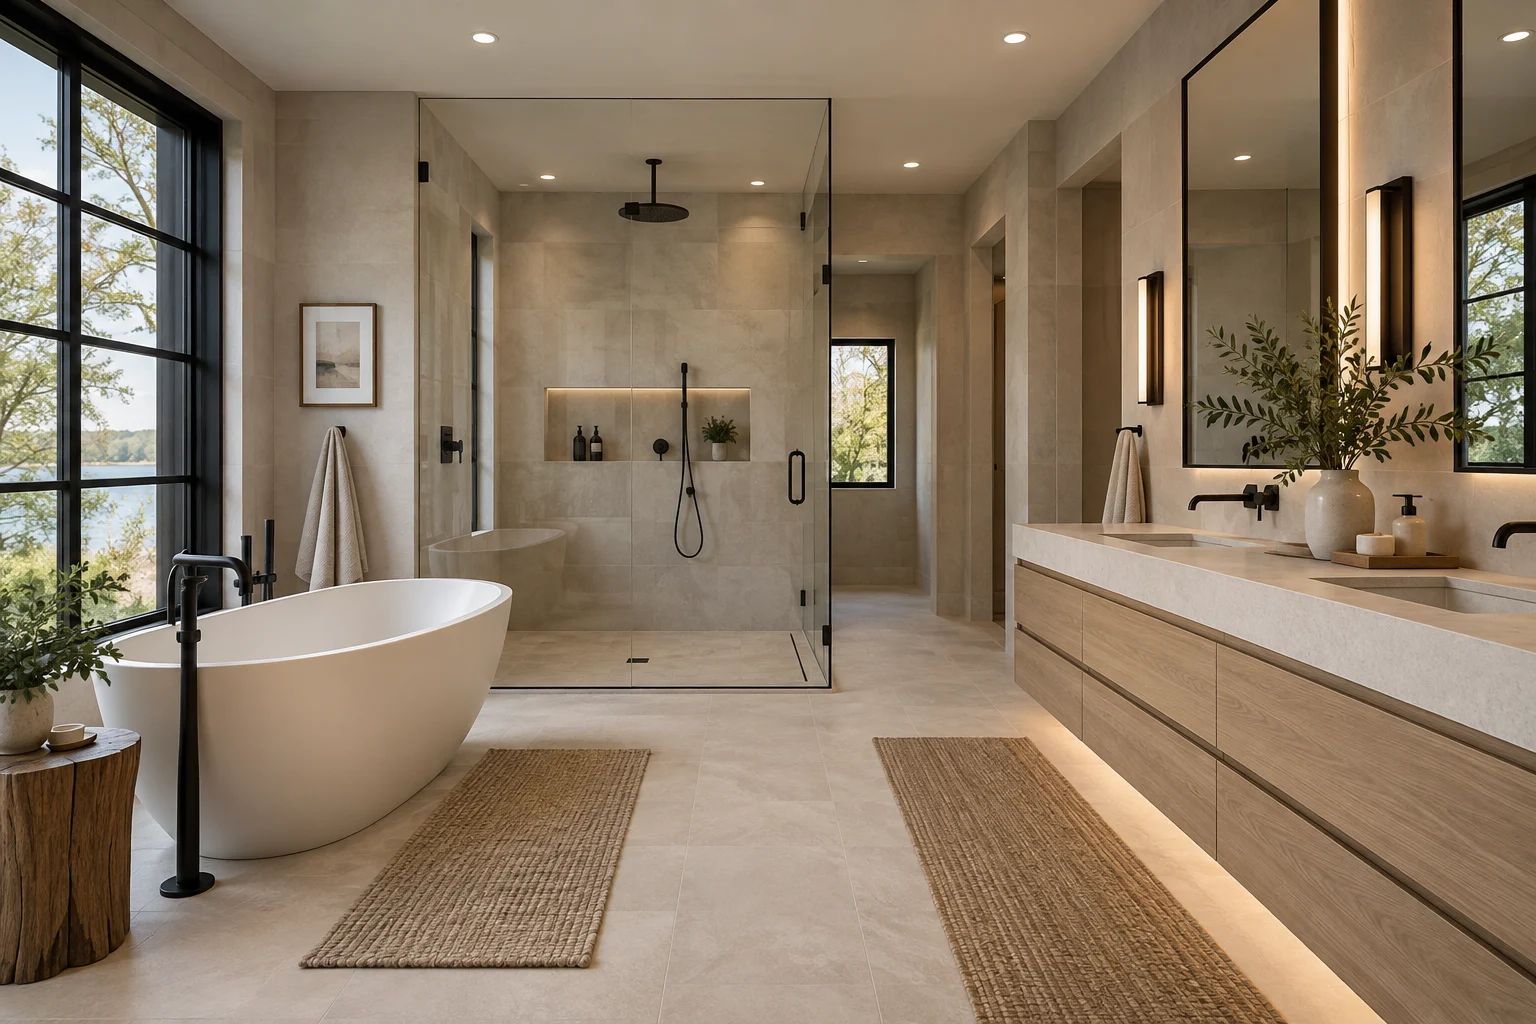
Family rooms, guest suites, theaters, playrooms, wet bars, offices, and bathrooms—planned for comfort, moisture control, and year-round use.
Plan it right
Northern Illinois basements need more than drywall and flooring. We address moisture, insulation, ventilation, ceiling constraints, egress, and utilities before framing so your finished level stays comfortable and durable.
Discuss your project →We evaluate foundation walls, moisture conditions, mechanical access, ceiling height, and egress before layout decisions.
A single lower level can support entertainment, guests, work, fitness, storage, and daily family life.
Lighting, millwork, flooring, trim, and transitions are chosen to feel connected to the floors above.
The Nova Nest standard
We manage your project from the first on-site visit through construction and final walkthrough. When conditions change, you hear from us. When work pauses for the day, your home is left protected and organized.
Common questions
In most Lake County communities, yes. Electrical, plumbing, bedrooms, and structural changes may require plans and inspections.
Yes. We assess drain locations, venting, water supply, ceiling height, and code clearances during the on-site consultation.
Call (847) 865-6955 or complete the estimate form. We will learn about your goals and arrange a free on-site consultation.